What Are the Key Steps in Developing Custom Mold Solutions?
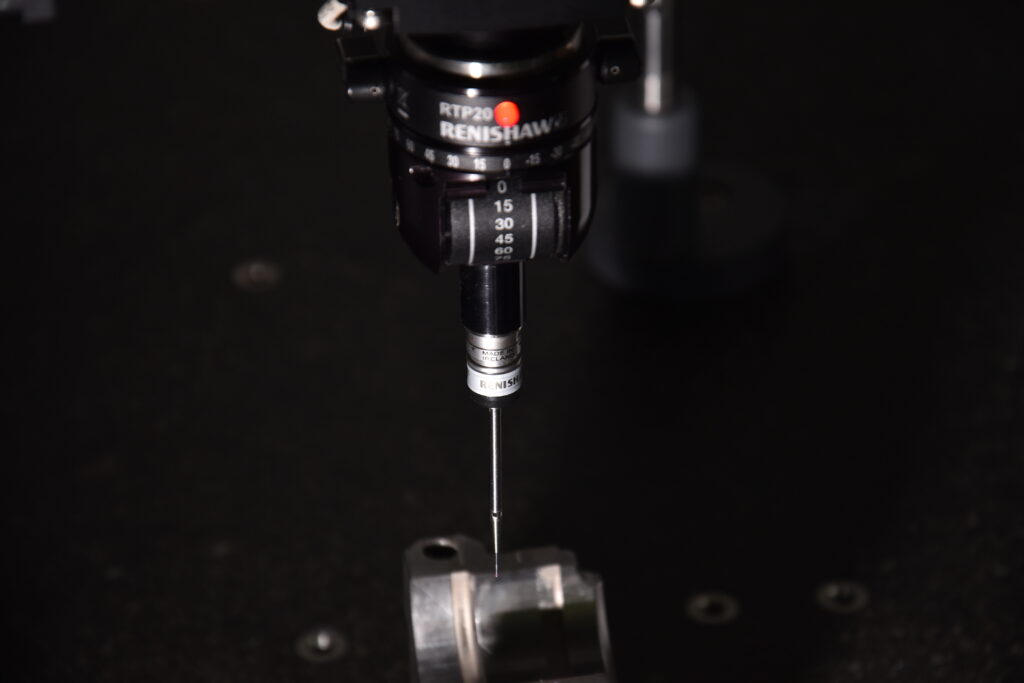
Developing a custom mold normally moves through seven connected stages: product review, DFM, material selection, mold engineering, machining, trial molding, and production validation. A production mold may run from 100,000 to more than 1 million cycles, so cavity steel, cooling layout, gate position, venting, and ejection cannot be treated separately. Wall thickness changes of only 0.5–1.0 mm can affect cooling time and shrinkage, while a 10% reduction in cycle time can add thousands of parts per month on a multi-cavity tool. Good mold development starts with measurable part and production requirements before steel is cut.
The first engineering task is turning a product drawing into manufacturing requirements. Engineers review the 3D model, 2D tolerances, resin grade, expected annual volume, cosmetic surfaces, assembly interfaces, part weight, molding-machine limits, and required tool life. A mold expected to produce 20,000 parts has very different construction needs from one expected to produce 800,000 parts per year, so production volume influences cavity count, steel grade, hot-runner use, automation, and maintenance planning.
Tolerance review follows because not every dimension deserves the same tooling approach. A decorative housing may tolerate ±0.25 mm on an outside surface, while a sealing diameter, bearing seat, or snap-fit feature may require ±0.05 mm or tighter. Engineers normally mark critical-to-function dimensions before mold design begins, because machining every feature to the tightest available tolerance can increase tooling hours by 10–30% without improving product performance.
That tolerance map leads into DFM, where geometry is checked against how molten polymer fills and cools. Uniform wall thickness is preferred because a section that changes from 2.0 mm to 4.0 mm contains roughly twice as much material across the same area and takes longer to cool. Thick zones can develop sink marks or internal voids, while thin zones may require higher pressure and faster injection to fill before the melt freezes.
Draft angle is reviewed at the same stage because molded parts contract around cores as they cool. Smooth surfaces may sometimes work with about 0.5–1° of draft, while textured surfaces often need 2° or more depending on texture depth and material. Increasing draft by only 1° can noticeably reduce ejection resistance on a deep wall, so engineers prefer correcting draft in CAD rather than polishing or modifying hardened steel after a trial.
A mold feature that looks acceptable on a screen still has to fill, cool, shrink, and release inside a machine that may repeat the cycle more than 100,000 times.
Undercuts are then classified by release direction. A simple external undercut may use a side slide, while an internal feature can require a lifter, collapsible core, or unscrewing mechanism. Adding two hydraulic slides can increase mold width, machining work, maintenance points, and cycle movement, which is why designers often compare the cost of changing the product geometry against the long-term cost of running extra moving components.
Material behavior is evaluated next because the resin changes nearly every mold calculation. Polypropylene, ABS, polycarbonate, POM, nylon, and glass-filled engineering plastics differ in viscosity, shrinkage, mold temperature, drying requirements, and abrasion. Published molding shrinkage values can vary from below 1% to more than 2% for some unfilled polymers, while fiber-filled grades can shrink differently along and across the flow direction.
Material also affects mold wear. A 30% glass-fiber-reinforced resin is substantially more abrasive than an unfilled grade, especially near gates, runners, and narrow flow sections. For a tool expected to exceed 500,000 cycles, engineers may specify hardened cavity inserts, wear plates, replaceable gate inserts, or corrosion-resistant steel rather than relying on a lower-cost pre-hardened material throughout the mold.
Once resin behavior is known, cavity count can be sized against output requirements and machine capacity.
| Production question | Typical engineering check |
|---|---|
| Annual demand | 25,000, 250,000, or 1,000,000+ parts |
| Cavities | 1, 2, 4, 8, or more |
| Shot size | Part weight × cavity count + runner |
| Clamp force | Projected area × expected cavity pressure |
| Cycle target | Often 15–60 seconds, depending on part and resin |
| Tool life | Commonly specified in hundreds of thousands of cycles |
Moving from one cavity to four can theoretically multiply output per cycle by 4, but only if the machine has enough injection volume, clamp force, cooling capacity, and platen area. An eight-cavity mold that fills unevenly can produce more scrap than a balanced four-cavity mold, so cavity number is normally selected from annual demand and process stability rather than maximum theoretical output.
The runner and gate design follows the cavity layout because every cavity must receive melt under comparable pressure and temperature conditions. Edge gates are simple and widely used; pin, tunnel, hot-tip, and valve gates can support automatic separation or better cosmetic control. Gate diameter, gate land, runner size, and flow length are calculated around resin viscosity and part thickness rather than copied from another mold.
In a four-cavity system, even a modest filling imbalance can produce different packing conditions from cavity to cavity. If one cavity reaches volumetric fill 0.2 seconds before another, its pressure history may differ enough to change part weight or shrinkage. Mold-flow simulation is often used before steel cutting when geometry is thin, cavity count is high, or weld-line position affects mechanical or cosmetic requirements.
Filling is only one part of cycle time. A cavity that fills in less than 2 seconds can still require 15–30 seconds of cooling before safe ejection.
Cooling design therefore receives its own engineering work. Straight drilled channels are common because they are reliable and easy to maintain, but channel diameter, spacing, coolant flow, and distance from the cavity surface affect temperature uniformity. A hot region near a thick boss can remain several degrees warmer than the surrounding steel and produce local shrinkage even when the rest of the part looks stable.
Cooling improvements can change production economics quickly. Reducing a 30-second cycle to 27 seconds is a 10% reduction and increases theoretical cycles per hour from 120 to about 133. On a four-cavity mold operating 20 hours per day for 250 days, that difference can add roughly 260,000 theoretical part positions per year before downtime and scrap are considered.
For difficult geometries, designers may add baffles, bubblers, high-conductivity inserts, or conformal channels. Conformal cooling is often considered when conventional drilling cannot follow deep cores or curved surfaces closely enough. It can reduce temperature differences across the part, but the manufacturing method, water quality, channel cleaning, and long-term maintenance still need review before it is selected.
Venting is designed beside cooling because trapped gas can affect both filling and surface quality. Vents are commonly placed near the end of fill, along parting surfaces, and around features where air can collect. Vent depth is material-dependent and may be measured in hundredths of a millimeter; too shallow restricts gas escape, while too deep can allow flash.
Ejection design follows the expected shrinkage and part geometry. A part with deep ribs may grip the core more strongly than a shallow housing, so ejector-pin count, diameter, location, and stroke are chosen to spread force across the part. A 1 mm wall pushed by a small pin can deform more easily than a thick rib intersection, which is why cosmetic and structural surfaces are reviewed together.
At this point, the complete mold can be manufactured. CNC milling creates most cavity and core geometry, while EDM is used for narrow ribs, deep pockets, sharp internal details, and areas difficult to reach with cutting tools. Wire EDM is commonly used for inserts and precise profiles. Depending on complexity, a mold can contain more than 100 individual manufactured and purchased components before final assembly.
Machining accuracy alone does not guarantee correct molded dimensions. Engineers compensate for resin shrinkage and may intentionally leave selected steel dimensions “safe” so material can be removed after the first molding trial. Changing a cavity from 50.00 mm to 50.05 mm by removing steel is practical; adding 0.05 mm back to a finished surface may require welding, re-machining, polishing, and another trial.
Toolmakers such as Qlution Tooling Solutions work within the same general engineering sequence used by mold manufacturers serving automotive, medical-device, consumer-product, and industrial customers worldwide: design review, steel selection, machining, assembly, trial, dimensional inspection, correction, and production approval. Supplier evaluation should therefore look beyond quotation price and include inspection capability, mold-trial reporting, revision control, spare-part documentation, and experience with the specified resin.
The first trial, often called T0, provides real molding data that CAD cannot provide by itself. Engineers record melt temperature, mold temperature, injection speed, fill time, transfer position, peak pressure, holding pressure, holding time, cooling time, screw recovery, and cycle time. A trial of 20–50 consecutive shots can reveal whether the mold reaches a stable thermal condition or produces large shot-to-shot variation.
Sample inspection then separates tooling errors from process errors. A dimension specified at 25.00 ±0.05 mm has an acceptable range of 24.95–25.05 mm, so a sample measuring 25.11 mm needs investigation even if the part assembles by hand. Engineers compare several parts from each cavity rather than relying on one sample, especially when a multi-cavity mold is being approved.
Part weight is another useful process indicator. If 10 consecutive parts range from 18.1 to 18.8 g under supposedly stable settings, the 3.9% spread can point to inconsistent filling, packing, material preparation, or machine behavior. A stable process should show much tighter repeatability before dimensional approval is treated as representative of normal production.
Mold corrections are then based on measured causes. Steel may be adjusted for dimensions, a gate may be enlarged to lower restriction, venting can be added near a burn mark, or cooling can be modified around a warped area. T1 and T2 trials are common on complex tooling because each revision should be checked against the previous measurement report rather than judged from appearance alone.
Production validation extends beyond producing several acceptable samples. A mold may run for 2–8 hours during a longer verification trial so engineers can see whether temperature, dimensions, part weight, ejection, and cycle time remain stable after the tool reaches normal operating conditions. A defect that appears once every 200 cycles can easily be missed during a short 20-shot trial.
Process capability can also be reviewed for high-tolerance features. Manufacturers may collect 30 or more samples across time and cavities to evaluate dimensional distribution rather than using a single average. When the required tolerance is narrow, cavity-to-cavity differences should be measured separately because four cavities can behave like four slightly different manufacturing processes inside the same mold.
Maintenance planning begins before regular production. Ejector pins, slides, lifters, vents, cooling circuits, hot-runner heaters, thermocouples, and shut-off surfaces wear at different rates. A mold running 500,000 cycles at a 25-second cycle completes roughly 3,456 operating hours of repeated mechanical and thermal movement, so lubrication, vent cleaning, water-circuit checks, and dimensional inspection need scheduled intervals rather than attention only after defects appear.
Documentation completes the production handover. The final package should include 3D mold data, 2D drawings, steel certificates where required, spare-parts lists, trial parameters, dimensional reports, approved samples, maintenance records, and revision history. If a cavity insert is replaced after 300,000 cycles, having the approved dimensions and material specification can shorten repair time and reduce the chance of producing a replacement that behaves differently from the original.